
Uncategorized
An international competition to redesign residential neighborhoods for those affected by the earthquake in northern Syria
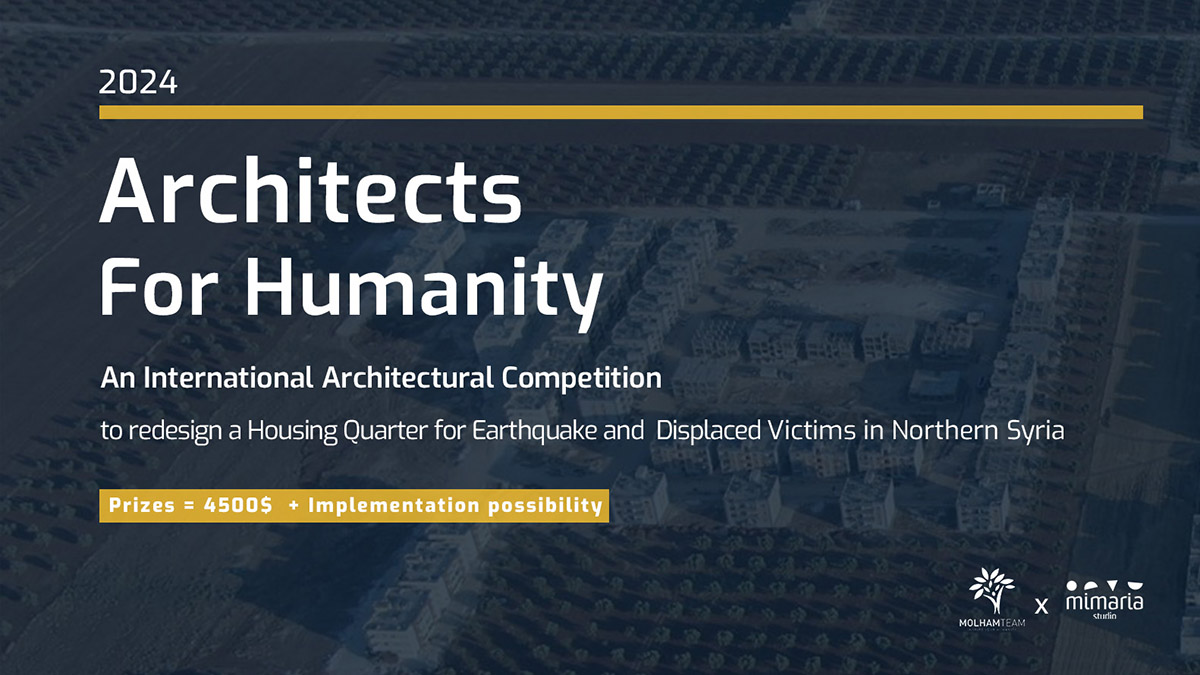
In these difficult times, the situation in Syria has highlighted how deeply war and natural disasters can disrupt people's lives. Over thirteen years, the Syrian conflict, combined with the recent earthquake in February 2023, has displaced more than 12.5 million people, making it one of the most significant displacements we have seen. The devastating conflict lasting more than a decade has distorted the social and cultural fabric of Syria and caused extensive damage to buildings and infrastructure, displacing millions. Families have lost their homes, their sense of security, and their place in the world.
In architecture, the term “dwelling” transcends the physical world, embodying a sense of calm, security and belonging – elements lost by victims of displacement. A house is more than just four walls and a roof; It is a space that nurtures a sense of identity, community and security. As such, more than just temporary relief or basic shelter is needed for these displaced communities. The necessity is to find long-term, sustainable solutions that address the root causes of their situation and work to reintegrate them into the social fabric, enabling them to regain their sense of “home”.
Competition mission
A- Invitation to enter:
We call on the international architectural community to rise to the challenge of designing innovative, sustainable and culturally sensitive housing solutions for earthquake victims in Syria. This competition seeks to address the complex crisis in Azaz by creating a new urban neighborhood that provides shelter and recreates a sense of home, community, and belonging.
B- Goals and objectives:
Innovative solutions: Discover new design solutions that go beyond temporary relief, and work to reintegrate displaced people in the long term into the social fabric.
Cultural Sensitivity: Creating designs that reflect local culture and accommodate the diverse backgrounds of residents, enhancing a sense of identity and community.
Sustainable Practices: To promote sustainable design practices taking into account energy efficiency, environmental impact, and local and available materials.
Community-oriented design: To develop layouts that encourage community interactions, create safe and attractive public spaces, and foster a sense of belonging.
Scalability and repeatability: To find scalable design solutions that can be replicated in similar contexts, allowing for potential expansion or adaptation to different scenarios.
C. Responsiveness: Specific tasks and expectations
Designing a residential complex: Participants are tasked with designing a residential complex that can accommodate 450 families and include cultural, commercial, educational and public functions.
Balancing social responsibility and community diversity: Design must harmoniously balance social responsibility, community diversity and vibrant public spaces, organizing spaces that spark interactions and develop a sense of community.
Create flexible and adaptable spaces: The design must be flexible and adaptable to earthquakes, taking into account future scenarios, changing community needs, and integrating public and private functions to foster a cohesive community fabric.
Consider cost efficiency and feasibility of construction: The design must be realistic, feasible and cost-effective, taking into account local resources, available skills and budget constraints.
Design program:
A- Detailed programme:
Area: 48,300 square meters
Housing units:
Total: 450 units
Type: Residential complexes.
Height: 3-4 floors
Distribution: 4 residential units on each floor.
Unit types: 30% three rooms, 70% two rooms. (Read the unit specifications in the section on limits)
Community Facilities:
Public Square (4,000 sqm): A vibrant community square, complete with commercial shops and bakeries, designed for gatherings and events.
Youth Center (1500 m2): multi-purpose hall, library, workshop halls, separate gymnasiums (GYM) for women and men.
Mosque (400 m2): A place for congregational prayer, accommodating men and women in separate areas.
School (2,500 m2): A two- to three-storey primary school with 18 classrooms, sports fields for football and basketball, rooms designated for teachers, and outdoor toilets.
Shops and bakeries (700 m2): Integrated with a public square, commercial stores (25 m2 per shop) and a bakery with production facilities.
B- Limit:
Building height:
The height of the designs should not exceed four floors, including the ground floor.
Residential unit specifications:
Unit 01 (2 rooms)
Area: 65 m².
Configuration: two rooms with kitchen and two bathrooms (one of them must have a shower cabin).
Unit 02 (3 rooms)
Area: 75 m².
Configuration: three rooms with kitchen and two bathrooms (one of them must have a shower cabin).
Each floor must accommodate four units.
Architectural features:
Cantilevers: Cantilevers must not exceed (1.5 m).
Remember that any new construction space increases the cost of construction
Building restrictions:
Compliance with the specific building restrictions set forth in the supplementary file is mandatory.
5- Competition website:
a. Description of the site and its importance:
Location: The competition site is located in a strategic location on the main road between Al-Nayyara and Azaz in northwestern Syria. This region has emerged as a stable center amid the chaos of the Syrian conflict, attracting NGOs to implement housing projects for those affected.
Historical value: The site holds great historical value as evidence of the resilience of the local community in the face of adversity. Originally farmland, it has been repurposed several times to meet the community's changing needs, providing shelter for displaced people and a symbol of the region's ongoing efforts to provide stable and safe housing.
7- Competition schedule:
Timetable:
March 15, 2024: Launch of the competition
April 25, 2024: Deadline for questions
May 2024: Inspirational Projects Symposium
July 30, 2024: Registration deadline
July 31, 2024: Application deadline
August 2024: Shortlist announcement
August 2024: Winner announced
All deadlines are 11:59pm GMT (London).
registration:
a. Eligibility:
The competition is open to individuals and interdisciplinary teams of up to 8 members, including architects, urban designers, engineers, students, social workers, sociologists and other design enthusiasts. Collaboration across disciplines is encouraged to foster innovative and comprehensive solutions.
B. Register:
students
Early bird registration: $30 through 04/25/2024
Standard Registration: $40 through 06/25/2024
Late registration: $60
Shortlisted students will receive a refund of their registration fees.
Architects/experts/offices
Early bird registration: $50 through 04/25/2024
Standard Registration: $60 through 06/25/2024
Late registration: $80
Institutional registration: $300
This option is open to universities and other institutions interested in sponsoring their students to participate in international competitions and showcasing their students’ work globally.
Awards and certificates
First Prize – $2000 + Implementation Possibility
Second prize – $1,500
Third prize – $1000
20 honorary mentions + certificate + works published in publications, our website, social media pages, and exhibitions.
Jury:
Christoph Wesseling: Urban planner, architect, and academic, Brandenburg University of Technology (BTU)
Moaz Abu Zeid, Founder and Design Director, Verform
Islam Musleh Al-Mashtouli, architect, urban engineer, design founder and more
Wes Homs, an architect, urban engineer, and researcher at Memaria Studio
Atef Nanoua, architect, CEO, and founder of the Molham Volunteering Team
Yasser Bayoush, Senior Civil Engineer and Head of the Engineering Department, Molham Volunteer Team
Abdul Hadi Al-Omar, architect and head of the architectural department of the Molham Volunteer Team
Data package:
In the following link you will find Cad files, pictures, videos and useful reading documents: Information Package.
Questions?
For any inquiries regarding the competition summary, please contact us before the deadline:
e-mail: [email protected].
Deadline for inquiries: April 25, 2024.
For more information, visit the competition website.
Download the competition summary: Architects for Humanity.docx.
Top image courtesy of Mimaria Studio.
> Via Memaria Studio
Architecture competition
|
Sources 2/ https://worldarchitecture.org/architecture-news/fzmcc/an-international-competition-to-redesign-housing-quarter-for-earthquake-victims-in-northern-syria.html The mention sources can contact us to remove/changing this article |
What Are The Main Benefits Of Comparing Car Insurance Quotes Online
LOS ANGELES, CA / ACCESSWIRE / June 24, 2020, / Compare-autoinsurance.Org has launched a new blog post that presents the main benefits of comparing multiple car insurance quotes. For more info and free online quotes, please visit https://compare-autoinsurance.Org/the-advantages-of-comparing-prices-with-car-insurance-quotes-online/ The modern society has numerous technological advantages. One important advantage is the speed at which information is sent and received. With the help of the internet, the shopping habits of many persons have drastically changed. The car insurance industry hasn't remained untouched by these changes. On the internet, drivers can compare insurance prices and find out which sellers have the best offers. View photos The advantages of comparing online car insurance quotes are the following: Online quotes can be obtained from anywhere and at any time. Unlike physical insurance agencies, websites don't have a specific schedule and they are available at any time. Drivers that have busy working schedules, can compare quotes from anywhere and at any time, even at midnight. Multiple choices. Almost all insurance providers, no matter if they are well-known brands or just local insurers, have an online presence. Online quotes will allow policyholders the chance to discover multiple insurance companies and check their prices. Drivers are no longer required to get quotes from just a few known insurance companies. Also, local and regional insurers can provide lower insurance rates for the same services. Accurate insurance estimates. Online quotes can only be accurate if the customers provide accurate and real info about their car models and driving history. Lying about past driving incidents can make the price estimates to be lower, but when dealing with an insurance company lying to them is useless. Usually, insurance companies will do research about a potential customer before granting him coverage. Online quotes can be sorted easily. Although drivers are recommended to not choose a policy just based on its price, drivers can easily sort quotes by insurance price. Using brokerage websites will allow drivers to get quotes from multiple insurers, thus making the comparison faster and easier. For additional info, money-saving tips, and free car insurance quotes, visit https://compare-autoinsurance.Org/ Compare-autoinsurance.Org is an online provider of life, home, health, and auto insurance quotes. This website is unique because it does not simply stick to one kind of insurance provider, but brings the clients the best deals from many different online insurance carriers. In this way, clients have access to offers from multiple carriers all in one place: this website. On this site, customers have access to quotes for insurance plans from various agencies, such as local or nationwide agencies, brand names insurance companies, etc. "Online quotes can easily help drivers obtain better car insurance deals. All they have to do is to complete an online form with accurate and real info, then compare prices", said Russell Rabichev, Marketing Director of Internet Marketing Company. CONTACT: Company Name: Internet Marketing CompanyPerson for contact Name: Gurgu CPhone Number: (818) 359-3898Email: [email protected]: https://compare-autoinsurance.Org/ SOURCE: Compare-autoinsurance.Org View source version on accesswire.Com:https://www.Accesswire.Com/595055/What-Are-The-Main-Benefits-Of-Comparing-Car-Insurance-Quotes-Online View photos

 |
 |
 |